01
Measure the island again
An old drawing is a clue, not a dimension. Measure the island laboratory bench that is actually in the room: length, both user sides, the knee voids, and the aisle that remains when carts are parked. Note columns, floor boxes, and doors that swing into the run. Copying the previous module width will miss a new analyzer that is deeper than the old one. Write unknown where a service rises through the floor and nobody has traced it.
University of Michigan Design Guideline 5.12, written for that campus, says renovation is limited by existing space, infrastructure, and the habits of the people already there. It asks the design professional, safety staff, and users to record compromises and the risks of reused systems. That is a campus instruction, not a code for every factory. The transferable step is the record. List what will be reused, what will be new, and who accepts the compromise before a module count is priced.
02
Check sightlines, egress, and the floor
The same Michigan guideline tells designers to place fire-alarm strobes so they remain visible past island benches and suspended storage. A taller island, or a shelf added in the renovation, can hide a strobe that was visible last year. Walk the sightline from the door and from the far side. If the strobe disappears, the alarm layout is a project issue. Also walk the way out. Cart storage belongs in that check because it changes the path.
OSHA 29 CFR 1910.22 requires walking-working surfaces to be clean, orderly, and sanitary, and floors to be as dry as feasible. Wet processes need drainage and, where feasible, a dry place to stand. Surfaces must stay free of protruding objects, loose boards, corrosion, leaks, and spills, and must support the maximum intended load. Safe access and egress are required. If a repair affects structural integrity, a qualified person performs or supervises it. A cord across the aisle, a wet ring with nowhere dry to stand, or an unstated instrument load leaves this rule unanswered. The load comes from the instrument data.
03
Bring the method card to the sketch
ISO describes ISO/IEC 17025 as the international standard for the competence of testing and calibration laboratories, aimed at reliable results. Moving an island bench does not update that demonstration by itself. Ask the quality lead which conditions the current methods already require, such as temperature, vibration, or the supply serving a balance. If the new position sits nearer a door, a compressor, or a forklift aisle, say so on the card. This article does not audit a laboratory and does not assert that any bench satisfies the standard.
Keep incompatible tasks apart in the way the quality system already does. A dusty sample-prep seat and a clean metrology seat are not interchangeable ends of one island. If the method says they must stay apart, show the gap and who may cross it. A mobile table for a printer or a weight box needs a home that does not wander into the clean end. Write that home down. A table with no home is the kind of compromise the Michigan renovation note asked teams to record.
04
Decide anchors, knees, and how long people stand
Michigan's casework guideline for its own buildings asks teams to review countertop compatibility with the chemicals planned, and to review shelf and casework loads. Fixed casework on that campus is specified with secure anchorage, closed toe kicks, and closed backs. Flexible casework must be movable for cleaning. Epoxy resin is their preference where chemical and heat resistance are needed. Those are campus choices, including any request for a published casework practice. Copy them into the brief only when this project's specification says so. They are not a certificate.
People who stay at the island need body clearance, not only a module width. Michigan's ergonomics note suggests adjustable chairs, a foot ring where practical, anti-fatigue matting for long standing, and a cut-out top for microscope work. Padding on a front edge should be non-porous and easy to clean. Ask who sits, who stands, and for how long. Drawers that fill the knee void remove the seated station. Fittings should be reachable without a step into the aisle.
05
Price the island only after the compromises are written
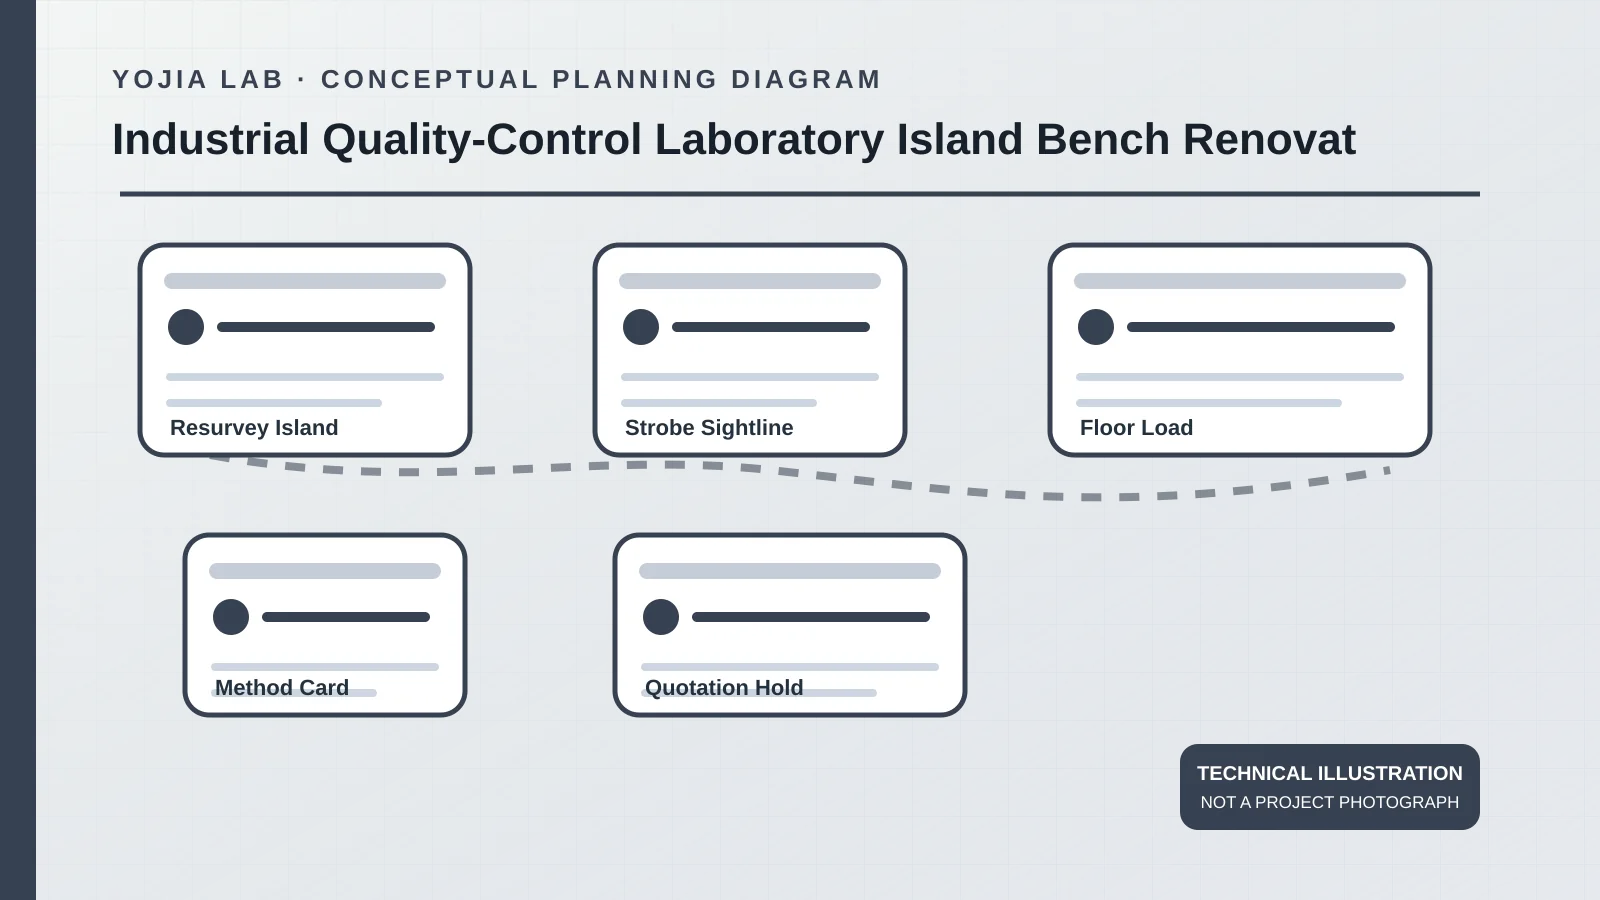
Michigan's renovation section expects lab and non-lab separation, access, hazardous-material storage, safety equipment, compromises, and reliance on reused utilities to be written down. An industrial quality room may not adopt that whole list. It can still refuse a price that hides the open items. The pricing package names the resurveyed island laboratory bench, the strobe check, the floor load, the method card, the anchor choice, and every reused service that nobody has traced.
Hold the quotation until those lines have an owner. A specialist stand can mark a balance that must not move closer to the door. A mobile piece can mark a cart with a written home. A service fitting can mark the reachable side. None of that preserves a test result by itself, and none of it replaces the quality lead or a structural check of the floor. The drawing is a planning diagram, not an as-built of a factory laboratory.
When these planning questions move into a quotation, list quantities, materials, and service points for the island laboratory bench layout in the same package used for laboratory furniture support for distributors and contractors. This article records what still needs confirmation; the approved quotation sets the supply.