01
The first specification is a room list
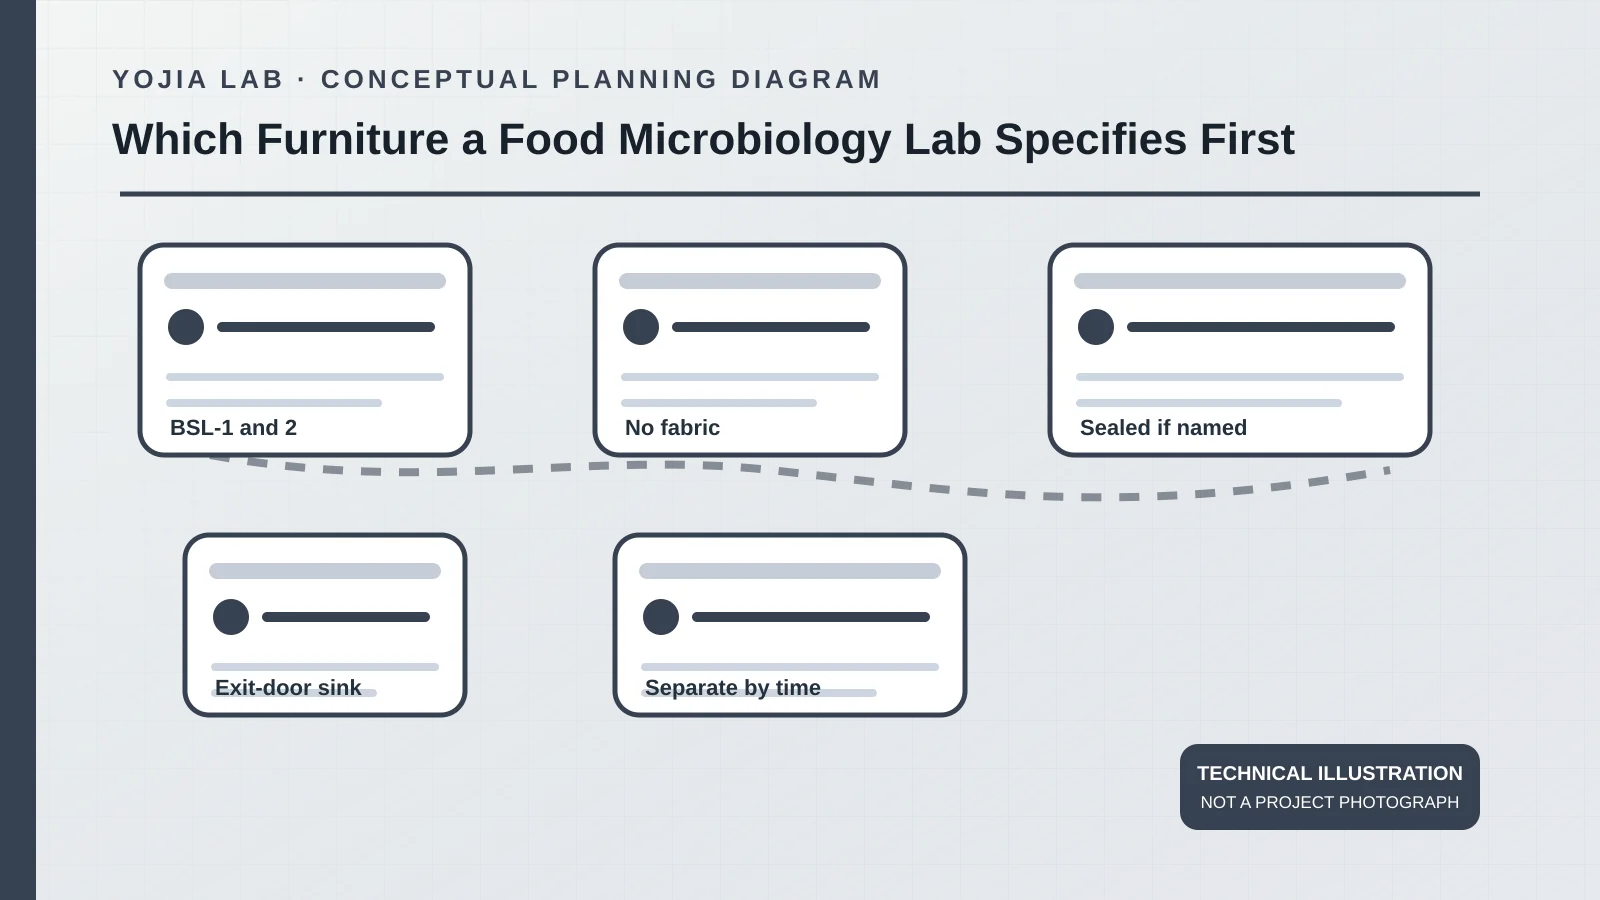
The public preview of ISO 7218:2024, June 2024, says in clause 4.3 that its layout guidance covers biosafety levels 1 and 2, because only those are routinely handled in food microbiology laboratories. Clause 4.2 says design shall meet the relevant biosafety requirements and points the four levels to the WHO manual. National rules can differ and can add measures. This reading stops at clause 4.5.1. Later fittings clauses are not used below.
Clause 4.4.2 calls it good practice, not a fixed room count, to separate receipt and storage, preparation, examination through presumptive pathogens, manipulation of those pathogens, reference cultures, nucleic-acid work, media preparation and storage, waste, glassware cleaning, and hazardous-chemical storage. Powders, high-count samples, and commercially sterile foods are separated at preparation. Areas may connect if hygiene recommendations are met, and limited space may separate work by time. Entrances, toilets, offices, and general stores stay outside the sample rooms. One-way flow, the “no way back” principle, is an example in clause 4.5.1, not a bench module.
02
Cleanable, and sealed only if the sentence is finished
The WHO design monograph of 2020 sets furniture specifications for the core laboratory. Furniture must be cleanable, suited to the planned use, and robust. It must not include fabric that can hold contaminants. Lockable wheels can move a piece so cleaning can reach behind it. That is a capability, not a rule that every bench rolls. Absorbent blinds must not be used, and carpets, including carpet tiles, must not be used.
Bench tops must be impervious to water and resistant to heat and to the chemicals and disinfectants used, with acids, alkalis, and organic solvents as examples. Wood, tile, metal, concrete, or a painted top is acceptable only if appropriately sealed, cleanable, and resistant to those chemicals. Curved edges are a “should.” A metal name survives the sentence only when the seal and the chemical list are written. The monograph gives no grade or thickness. BMBL, 6th edition, revised June 2020, says in its foreword that it is advisory and not a regulation. For biosafety level 2 it recommends furniture that can support anticipated loads, benchtops with the same resistance, and chairs in a non-porous, disinfectable cover. It gives no load in kilograms.
03
The basin is a room fitting, not a stripe on the top
WHO section 2.5.1 requires a hand-washing basin in each room where procedures, including waste handling, are performed, as close as possible to the exit, and separate from sinks for chemicals or contaminated liquids. Running water is required, preferably hands-free, and soap is required. BMBL describes biosafety level 1 as a door, a handwashing sink, and non-porous work surfaces, and says biosafety cabinets are not generally required. Its level 2 recommendations put the sink near the exit, keep gaps between benches and cabinets accessible for cleaning, and place procedures that may create infectious aerosols or splashes in a biosafety cabinet or other containment.
Those are different objects. A sealed open top can be the examination surface. A biosafety cabinet is what BMBL recommends when a procedure may create an infectious aerosol, the work ISO lists as manipulation of presumptive pathogens. A basin by the exit is neither. Putting it in the chemical sink, or calling a cabinet an ordinary top, drops that separation. ISO allows areas to connect when hygiene recommendations are met, and allows separation by time when space is limited. A time separation is a written sequence, not a second top.
04
What the first list can actually lock
The order is short. Write the clause 4.4.2 activities this laboratory will perform, and mark each as a room, a designated area, or a time separation. State the biosafety level the risk assessment selected, and do not import level 3 seam and floor language into a laboratory ISO describes as routinely level 1 or 2. For each open top, record cleanability, the absence of fabric, resistance to water, heat, disinfectants, and the named chemicals, plus the seal if the top is wood, tile, metal, concrete, or paint. Place the hand-washing basin near the exit and keep the chemical sink separate. Add lockable wheels only to open a cleaning path. The gap BMBL recommends is not a numbered aisle width.
A stainless piece, a wheeled piece, and a fixed open top answer different lines. The metal meets the WHO sentence only if it is sealed and resistant to this laboratory's chemicals. The wheels open a cleaning path; they do not make the examination top movable by rule. The fixed top still needs the gap. None of the three documents reports a furnished room, a load test, or a disinfectant trial of a named product. Chemical names, the biosafety level, and the choice between rooms and time stay blank until the project writes them.
When the plan is ready for a factory review, send the quantities, hazards, and unresolved room limits to a laboratory furniture manufacturer in China. Open items should stay open rather than being written as a confirmed specification.