01
Leave unpacking at the edge of the room
An electronics materials room often receives coupons, pastes, and small fixtures in the same air as the instrument that will read them. Unpacking, solvent wipe-down, and labeling throw dust, odor, and people into that air. Those steps can live at the room edge, on a short run that is not the island laboratory bench. The island is then reserved for the tool that stays powered and still. Mixing the two is how a shipping carton ends up under a probe station.
The National Institute of Justice handbook, from a workshop with NIST and crime-laboratory directors, describes an instrument room as bench length for each tool plus a neighboring layout length, with the back left open for maintenance. It is about forensic buildings and says there is no single correct plan. Borrow the split, not its linear-foot examples: handling is not the instrument surface.
02
Give every tool a front and a back
The same handbook asks for free access behind each instrument so maintenance and utilities can be reached. On an island laboratory bench that means two clearances, not one pretty rectangle. The front is where the operator stands or sits. The back is where a cable, a vacuum line, or a service panel has to be reached without climbing over the tool. If the island is pushed until the rear panel meets a tall cabinet, the back clearance has been spent.
Layout space beside the tool is a third length. Manuals, a spare fixture, and the next coupon do not belong on the measurement surface. A mobile table can hold that waiting work and then leave. It should not be drawn as a permanent widening of the island laboratory bench. Write operator side, rear reach, and the mobile piece on one card. One overall dimension hides which clearance was forgotten.
- Operator side, including a seat if the method is seated
- Rear reach for cables, panels, and service lines
- A mobile layout piece that can leave during a run
- The tall cabinet or column the rear must not touch
03
Treat footsteps as a vibration input
Arizona State University's laboratory guideline says floor vibration can shift an imaging component relative to the specimen and blur the result. It lists foot traffic, duct speed, unbalanced fans, vacuum pumps, and chillers as internal sources, often stronger than traffic outside the building. The most sensitive tools named there, including scanning electron microscopes, sit on an isolated slab at grade. The guideline also prints vibration ratings it uses for many of its own rooms. Those ratings are that university's choices, not a number for this island.
The Institute of Environmental Sciences and Technology describes a practice for measuring and reporting vibration where sensitive instruments sit, including tools that measure and inspect integrated circuits. The public page explains the measurement and the report. It does not publish a pass level for a bench. Name the tool, ask its maker or the facility reviewer for a threshold, and plan a measurement. Calling an island laboratory bench rigid does not do that work. Until a threshold exists, keep routine walking off the measurement zone and say so on the map.
04
Keep sun, dust, and odd jobs off the island
UKAS publication LAB 36 guides laboratories that measure length, angle, and form. It asks for a separate area, shared only with compatible activities, sited away from shock and electromagnetic interference, with sunlight kept off standards and the pieces being measured. An airlock lets one door close before the other opens, and cupboards are requested for standards and tools. The publication says ISO/IEC 17025 remains the authoritative document, and that its humidity note, generally not above 55 percent relative humidity, can be relaxed when the work does not need it. That percentage is dimensional guidance, not a setpoint for every electronics method.
Ask whether this room measures dimensions or only images and electrical properties. If a dimensional check is in the method, the method owner decides which LAB 36 conditions to adopt and leaves the rest unmarked. If it is not, do not paste the humidity sentence onto the drawing. Still keep solvent wipe-down, unpacking, and a busy printer path out of the measurement room. The island laboratory bench should not collect those jobs just because the edge run is full.
05
Release the length only with a method card
The island length can be discussed when five lines exist. Instruments that stay for hours are named. Unpacking and wipe-down have an edge home. Each tool has a front, a back, and a mobile layout piece. Foot traffic during a run is redirected or accepted in writing by the person who owns the reading. Sun, dust, and electromagnetic noise are limited by the method or marked out of scope. The cited guides supply questions, not a furniture size.
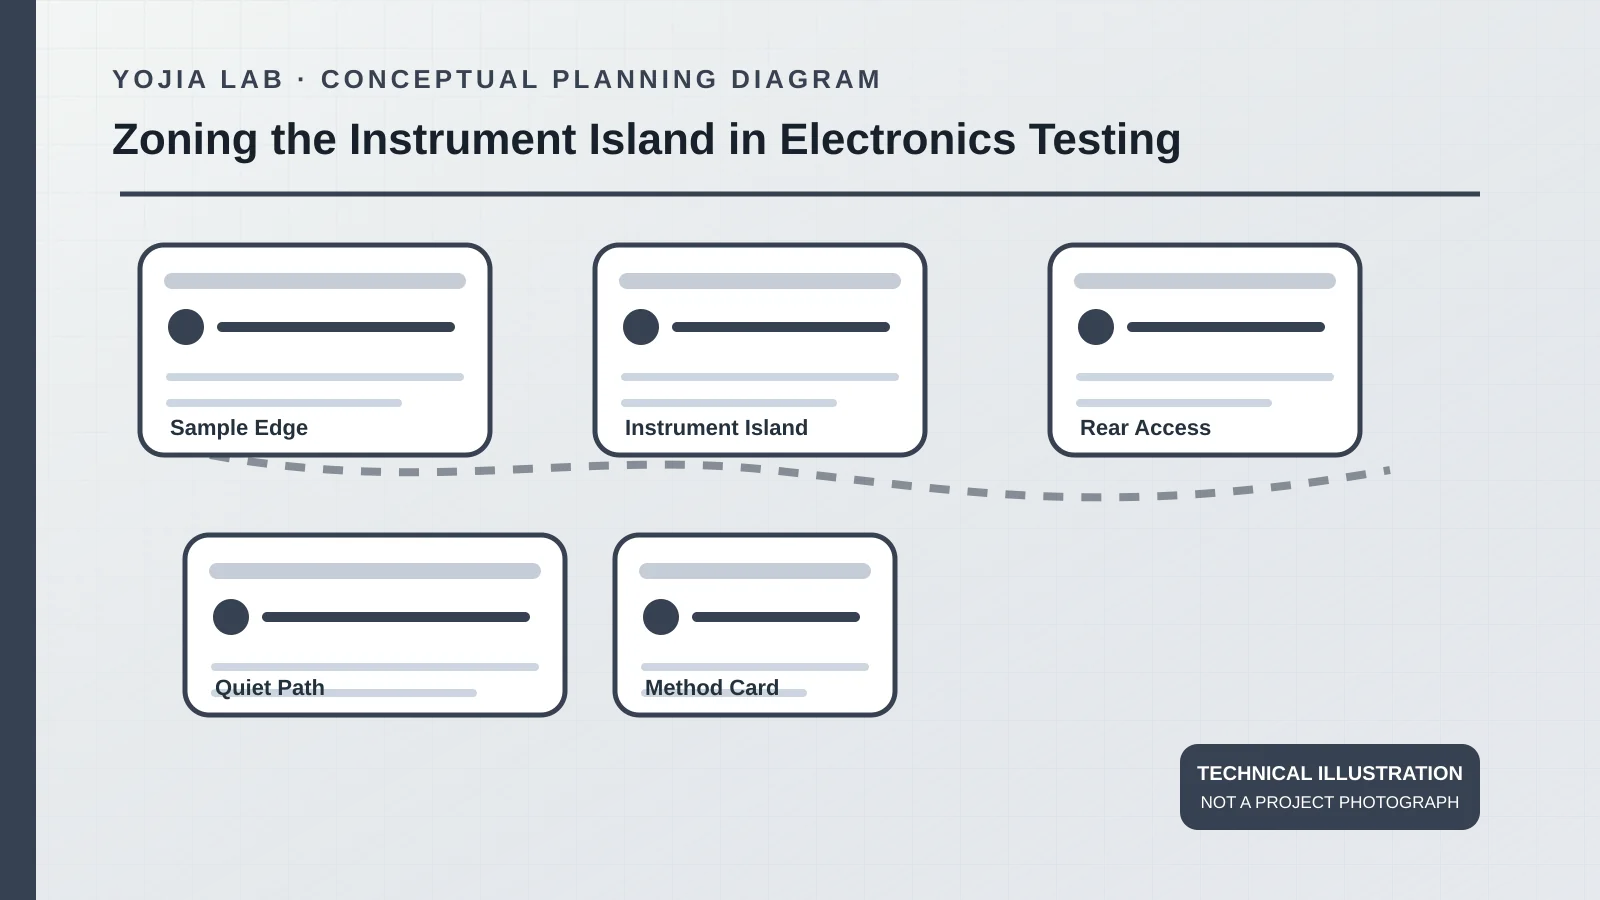
A later tool with a stricter vibration note reopens the card before the island laboratory bench grows. Carts crossing the quiet path during a run are a failure of the map. The figure marks five planning zones. It is a discussion diagram, not a photograph of a probe station and not a vibration survey.
Before pricing, place the room dimensions, user sides, and service interfaces for the island laboratory bench layout with the workflow notes above. The final configuration remains the approved quotation and drawings.