01
Let the hygiene plan name the hood tasks
OSHA's laboratory safety guidance, for employers under federal OSHA, says a covered laboratory appoints a chemical hygiene officer and keeps a written plan fitted to the chemicals on site. The booklet treats a fume hood as a usual control for flammable or toxic chemicals, and the plan must say how that control is checked. A floor sketch cannot invent the task list. Ask which procedures stay at a fume hood, which need permission before they start, and which may stay on an open surface. A vague answer such as ordinary chemistry leaves the cell empty.
State plans may use their own text and still have to be at least as effective as the federal rules. This page does not import an air-speed figure or a product rating. It only pins the officer's list to reading, open preparation, and the fume hood. Idle bottles need a closed cabinet, so the opening is not used as a shelf.
02
Point the opening away from the way out
The University of Houston laboratory guideline keeps fume hoods away from high traffic, doors, and supply outlets, because passing people and other currents stir the opening. A hood should not sit beside the only way out. The guideline recommends more than ten feet from a doorway and points at the fire and hood documents that campus uses. Columbia's 2023 guideline separates laboratory rooms from offices, says people should not cross a laboratory to leave a non-laboratory room, and places hoods away from egress doors and from diffusers aimed at the face.
Those clearances belong to the campuses that wrote them. Printing ten feet on a quotation would pretend a local note is a module size. Draw the conflict instead: the walk from the writing spot to the door should not scrape the fume hood face, and a hood should not block the only leave. Mark swinging doors, the busy crossing, and any supply outlet aimed at the opening. North Carolina's laboratory-building guideline likewise keeps hoods away from traffic, diffusers, doors, and windows that open, and it does not want bulky equipment parked in front.
03
Do not seat anyone across the sash
Houston's guideline says the hood opening should not face a desk or microscope where someone spends the day, because material driven out of the opening could reach that person. Stanford's design guideline makes the same point and adds operable windows to the neighbors a fume hood should not have. Stanford also recommends more than ten feet from a door, citing the fire and ventilation documents it uses. That number stays in Stanford's text. The zoning question is whether a seat looks straight into the sash.
Columbia's note says a fume hood should not stand beside or across from a desk or computer seat. A writing table across a narrow gap fails that test even if someone calls it temporary. If notes must be taken near the chemistry, put them beside the hood and outside the opening, or in a glazed room that does not share the hood's air. The map should say which arrangement this group will use.
04
Give accepted open work its own length
Not every step in a chemistry research procedure is a hood step. The hygiene plan sorts them. Once the officer has named a weighing, a rinse, or a cold transfer that may stay open, that step needs bench length that is neither the hood interior nor the writing seat. Folding those lengths together is how a bottle left for a minute becomes storage in the opening. North Carolina's warning against large equipment in front of the hood is the same separation: the face stays a working opening, not a parking bay.
Service outlets on the open length are a different row from the hood. Record which vacuum or gas the open step uses, and which services the officer refused outside the hood. A fitting there must not pull a hood task forward. Closed cabinets for idle containers sit beside this length or in a named room. They are not a reason to widen the fume hood. A new flammable solvent reopens the task list before the sketch grows.
- Hood tasks, named, with the officer's permission rule
- Open steps the officer has already accepted
- Idle containers and the closed place they return to
- Fittings that must not migrate onto the open length
05
Trace the room only after the clashes are written
Four clashes decide whether the room can be traced. The writing spot must not face the opening. The walk to the door must not scrape the fume hood. Supply air and a swinging door must not be the hood's neighbors. Open preparation must have its own length, with idle bottles somewhere else. Houston, Stanford, Columbia, and North Carolina each publish a version of those clashes for their own buildings. None of those pages is a purchase description, and none replaces the hygiene plan in OSHA's guidance where the laboratory standard applies.
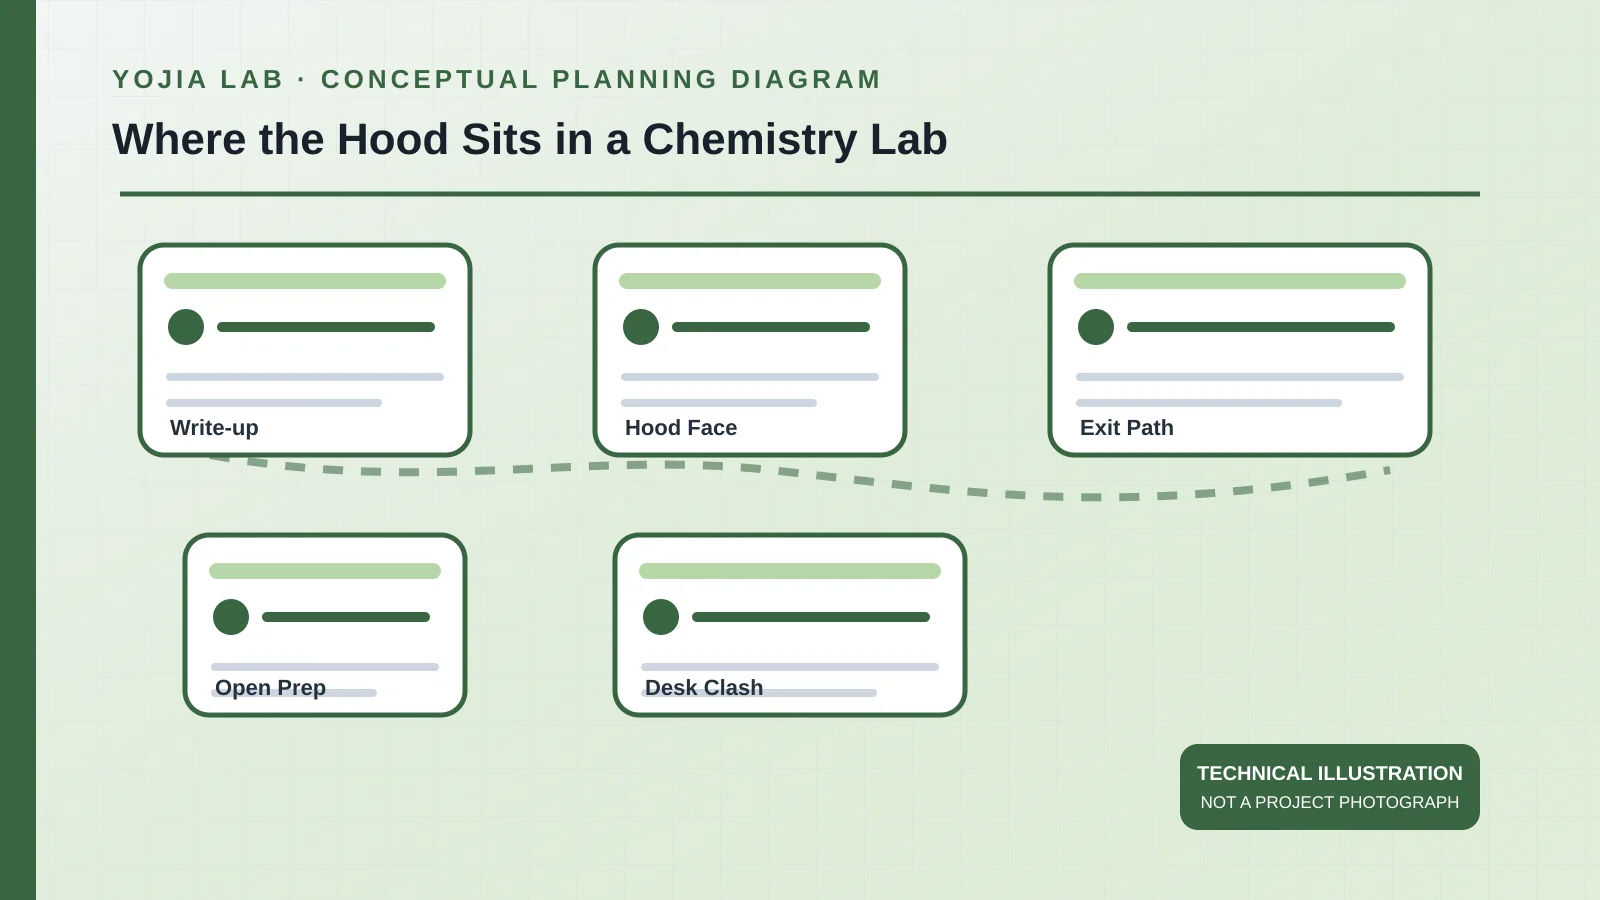
Count hoods and bench length only after someone signs the four clashes and names who will redraw them. A new reaction class or a second group reopens the sheet. The figure marks five planning zones. It is a discussion diagram, not a photograph of a finished laboratory.
Before pricing, place the room interface, quantities, and service points for the laboratory fume hood systems with the workflow notes above. Airflow, performance, and compliance stay with the project's responsible reviewers.