01
Build a storage basis from research demand
Start with an inventory that can support design decisions, not a bottle count exported from purchasing. For each material, record identity, container and size, intended maximum quantity, hazard information, storage condition, access restriction, relevant lifecycle dates, owner, and active protocol. Add near-term research scenarios and the replenishment cycle so the team can distinguish a credible peak from obsolete stock or speculative growth.
Convert that information into a schedule of storage duties: unopened reserve, frequently accessed working stock, prepared solutions, controlled-temperature materials, highly reactive or otherwise special materials, empty contaminated containers, and wastes awaiting handover. The National Academies and OSHA both treat inventory, procurement, hazard evaluation, and disposal as one chemical-management system. The design quantity should therefore be reviewed with the chemical hygiene and fire-safety process before room and cabinet allowances are frozen.
- Material and container facts
- Approved maximum and typical quantity
- Storage condition and access frequency
- Owner, lifecycle dates, and disposal route
02
Group by compatibility before choosing locations
Alphabetical order is useful only within a group already determined to be compatible. The storage matrix should be developed by competent laboratory and EHS personnel using current SDS information, chemical-specific knowledge, institutional rules, and the intended quantities. It must distinguish flammables, oxidizers, acids, bases, water-reactive or pyrophoric materials, peroxide-formers, toxic materials, compressed gases, and substances requiring their own reviewed conditions. A generic colour chart cannot decide mixed or unusual hazards.
For each group, document what must be separated by distance, cabinet, partition, secondary container, dedicated appliance, or another approved control. Stanford's design guidance makes spill control and separation of materials that could react on accidental contact explicit project considerations. Include the container itself: a tray or cabinet lining must be compatible with what it may receive, and shelves need adequate load, restraint, visibility, and cleanability. Keep the matrix as a controlled project record rather than embedding assumptions only in a furniture drawing.
- Reviewed compatibility group
- Required degree of physical separation
- Compatible containment and shelf load
- Special temperature, security, or monitoring condition
03
Connect central stock, working stock, and waste routes
A workable plan usually combines controlled reserve storage with small quantities near the approved task. Map receipt and inspection, transfer to stock, issue to the laboratory, temporary placement during work, return or expiry, and movement to the waste collection system. Define who moves each container, the carrying device, lift or corridor restrictions, door and turning clearances, and where a leaking or rejected delivery can be managed under the site's procedure. Storage must not narrow egress or turn a circulation route into an uncontrolled staging area.
Point-of-use storage should be sized from consumption and collection frequency, not from every container the group owns. Place routine items within safe reach without filling benchtops, sinks, floors, or chemical hoods. OSHA's laboratory guidance separates storage from hood work and notes that chemicals needing ventilated storage belong in a purpose-designed cabinet rather than occupying a hood. Waste also needs a defined, compatible, closed-container position near its generation process where applicable, followed by a documented handover route that meets the site's jurisdictional requirements.
04
Translate storage duties into furniture and room interfaces
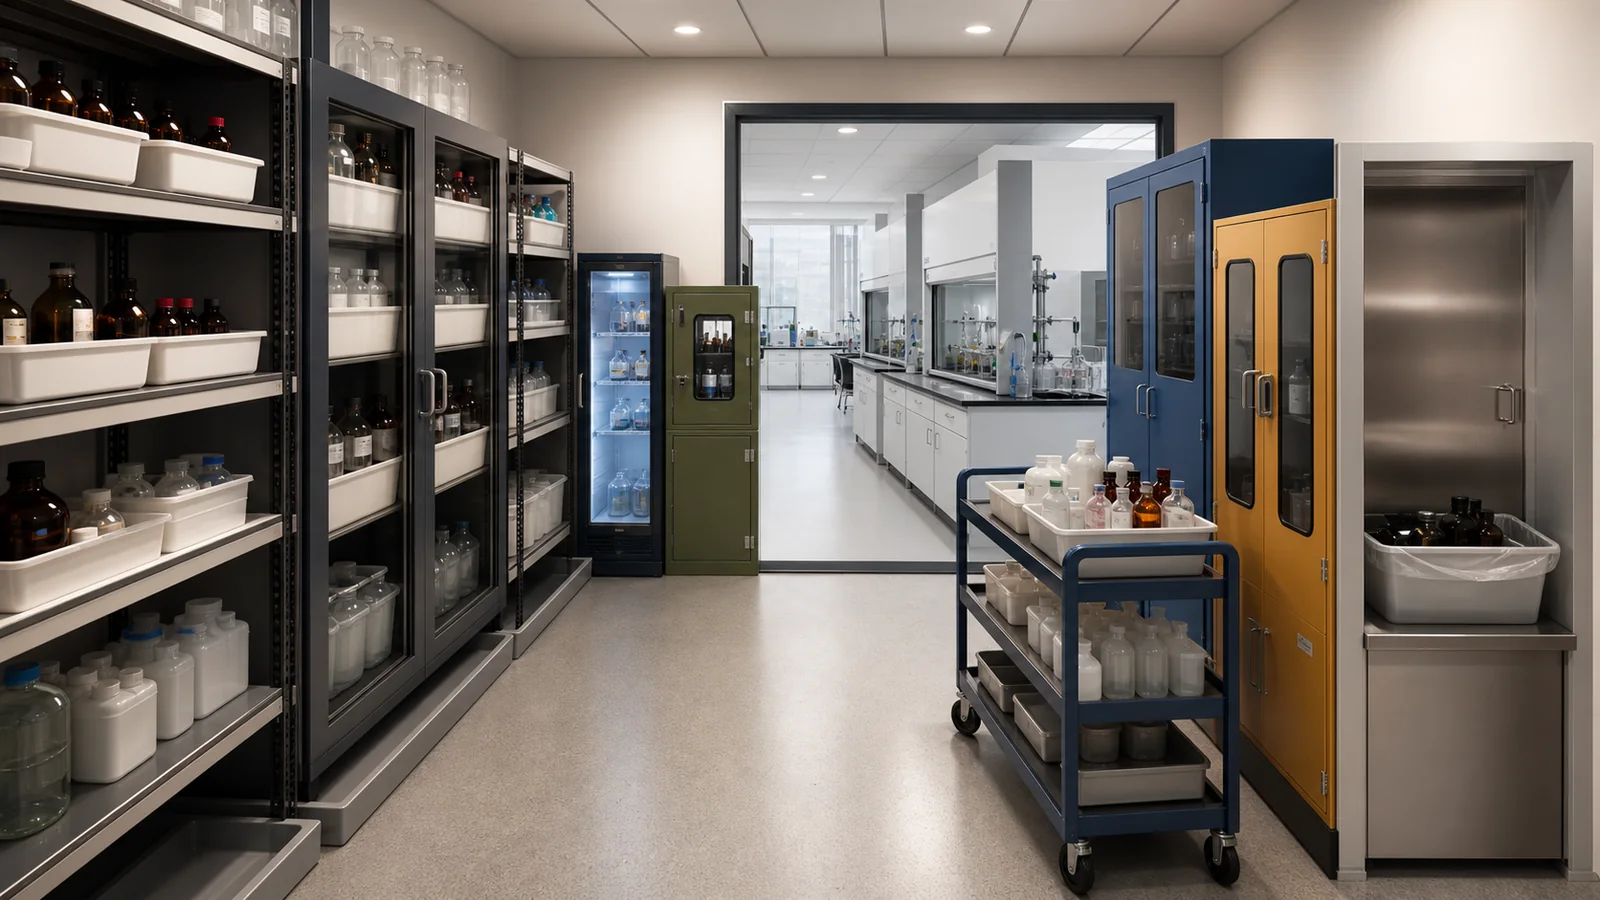
Select a cabinet only after the storage duty is approved. The schedule should state contents, maximum quantity, container envelope, compatibility group, shelf loading basis, secondary containment, access control, labelling, anchorage, cleaning method, and inspection access. Then coordinate wall benches, reagent racks, tall cabinets, approved flammable-liquid or corrosive-storage solutions, cold appliances, and special enclosures with sprinklers, fire compartments, door swings, emergency equipment, services, and equipment routes. A material label such as steel, stainless steel, or PP does not by itself establish suitability.
Ventilation is a project decision, not a default cabinet accessory. Confirm whether any substance requires ventilated storage and how that need interacts with the room exhaust, make-up air, duct materials, fan operation, fire strategy, monitoring, and discharge location. Do not improvise cabinet connections or assume every corrosive or odorous material needs the same arrangement. NIH planning criteria provide one institutional example of coordinating acid and flammable-storage cabinets within the laboratory, but the final location and construction must follow the project's verified inventory, local code basis, EHS review, and manufacturer instructions.
05
Commission a storage system that can change safely
Before procurement, reconcile the inventory schedule, compatibility matrix, room data, fire strategy, cabinet elevations, and waste plan. Use a mock-up or marked layout to test container fit, tray removal, labels, safe reach, door conflicts, cleaning, spill-response access, and inspection visibility. Record unresolved materials and vendor data separately. Furniture approval should not close an EHS or authority decision that still depends on chemical quantity or procedure.
At handover, issue a storage map, cabinet register, permitted-use statement, inspection checklist, responsible owner, and process for additions, relocations, expired stock, damaged containers, and research closure. EPA's hazardous-waste guidance illustrates why waste locations, container condition, compatibility, closure, labelling, and local implementation need explicit operating control, even though its numerical rules are jurisdiction-specific. Trigger review when inventory groups or maximum quantities change, a new special condition appears, a room is reassigned, or inspections show that working stock no longer fits the approved plan.