01
Start with the future assay state, not the demolition plan
Document how work is performed today and how it is expected to work after renovation. Follow each assay from reagent receipt and controlled storage through sample receipt, extraction, reaction setup, amplification, analysis, review, retention, and disposal. Record who enters each step, what may cross a boundary, what must remain dedicated, and what happens when a sample leaks, a control fails, or an instrument is unavailable. The CDC molecular-testing guidance distinguishes reagent preparation, sample preparation, and amplification/detection work and emphasizes movement from cleaner to dirtier activities. That logic should be tested against the laboratory's actual methods rather than copied as room labels.
Translate the map into a renovation basis of design. Define the assays and throughput to be supported, the intended biosafety controls, the contamination-control objective, critical adjacencies, and the decisions that require institutional or local approval. The WHO design-and-maintenance monograph places facility choices inside a risk-based biosafety process, while the NIH design manual emphasizes programming, existing-condition investigation, functional relationships, and flexibility. These references support a project-specific brief: neither a generic pressure cascade nor a catalogue layout can substitute for the documented work and hazards.
02
Prove continuity and phase boundaries before construction begins
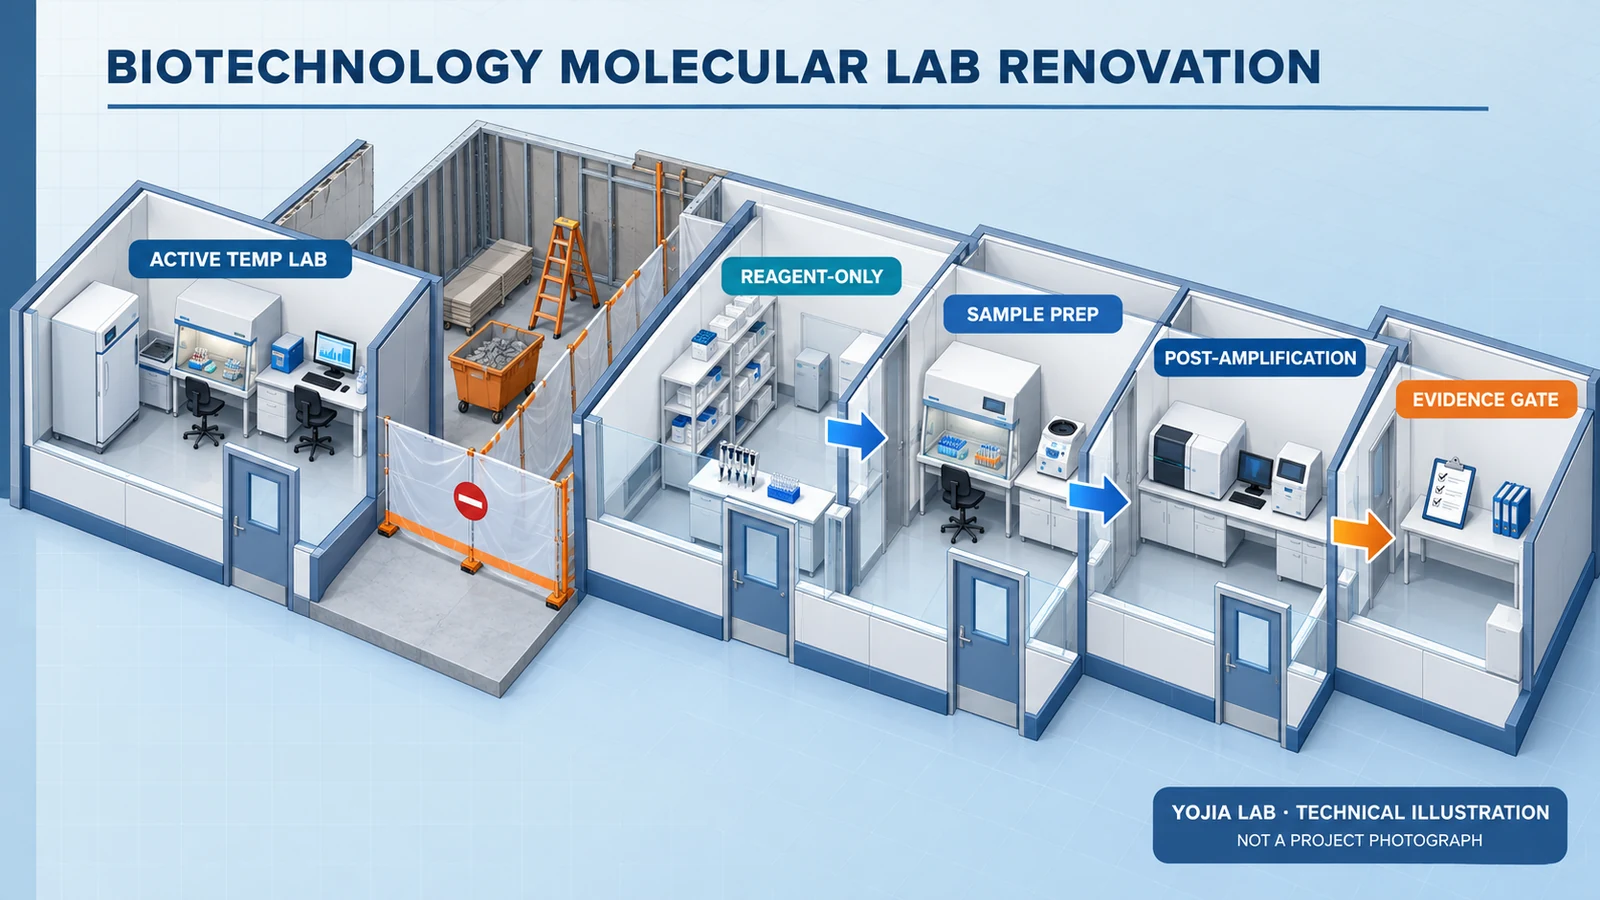
Build the phasing plan around assay continuity, not contractor convenience. For every stage, show which rooms remain active, which samples may be accepted, where reagents and retained material are stored, how waste leaves, and how analysts reach support areas without crossing the construction route. Identify tests that can pause, work that can move to an approved temporary area, and work that needs another qualified internal or external capacity. Cold storage, data review, quality controls, cleaning supplies, emergency response, and backup power must remain part of the operating model; a spare bench alone is not a temporary molecular laboratory.
Draw each construction boundary as an operational interface. State its access rules, dust and debris controls, material-transfer method, utility isolation points, inspection frequency, and authority to stop work. Schedule high-risk outages and equipment moves around sample load and run duration. Stanford's deactivation guidance separates chemical, biological, and radiological responsibilities, calls for removal of hazards and residues, and expects documented turnover before renovation or demolition. The local project may use different forms, but it still needs a traceable safe-off and release process before workers open walls, disconnect services, or move previously used equipment.
03
Rebuild contamination control as a set of enforceable interfaces
A door does not create a clean workflow by itself. Define what can enter the reagent-only area, where samples first become open, where extracted material is transferred, and where amplified product is generated or handled. Assign dedicated pipettes, racks, protective clothing, consumables, cleaning tools, and storage to the appropriate work state. Where an opening, pass-through, shared corridor, or staff change connects states, write the transfer sequence and recovery action. The CDC toolkit warns that amplicon backflow can compromise results and recommends separate workspaces, unidirectional movement, dedicated equipment, and contamination monitoring for targeted amplification work.
Ventilation and containment decisions must support that interface map without creating new risks. Determine whether a procedure needs primary containment, room-level control, or both; then coordinate biological safety cabinet placement, door swings, supply air, exhaust, heat sources, and service access. Do not assign pressure values or air-change rates from a generic template. Those criteria depend on the risk assessment, methods, equipment, governing rules, and facilities strategy. The renovation drawings should instead make the intended direction of movement, isolation response, alarm ownership, and verification method explicit for each controlled boundary.
04
Coordinate equipment, furniture, utilities, and data as one register
Survey every retained, relocated, and new device by manufacturer and model. Capture installed dimensions and mass, bench support, service clearances, vibration sensitivity, heat output, electrical supply, backup expectations, network path, data destination, local storage, exhaust or gas needs, waste handling, environmental limits, and who is authorized to disconnect, move, reinstall, and qualify it. Illumina's MiSeq site guide, for example, ties placement to ventilation and service clearances, calls for a fixed supporting bench, identifies power and network considerations, and directs users to contact the supplier before relocation. Those values apply to that instrument—not to every sequencer—but the documentation discipline applies across the register.
Use the register to decide what furniture should be fixed, adjustable, mobile, isolated, or manufacturer-defined. A reagent-preparation bench benefits from controlled storage and cleanable, uncluttered services; an extraction station may need containment and waste interfaces; a sequencer may need a stable specialist support and protected data connection; freezers need structural, heat-rejection, alarm, and continuity decisions. Place service isolation and maintenance access where work can be performed without entering a cleaner state unnecessarily. Resolve the register before shop drawings so that casework modules, outlets, penetrations, shelves, and access panels do not obstruct equipment operation or future replacement.
05
Reopen through evidence packets, not a visual handover
Create acceptance gates for each phase and for final return to service. The evidence packet should identify the released area, completed deactivation or decontamination records, inspected surfaces and penetrations, room finishes, verified utilities, intended ventilation relationships, alarm and access-control tests, equipment placement, vendor service records, calibration or requalification status, network and data-transfer tests, and current drawings. Record open items with owners and restrictions. Physical completion is only one input; a room should not receive samples simply because the construction barrier has moved.
Finish with a witnessed operational trial that follows normal and exception routes. Walk reagents, samples, controls, analysts, PPE, waste, cleaning materials, and electronic records through the renovated sequence. Confirm dedicated items remain in their assigned zones and that a spill, control failure, freezer alarm, network loss, or suspected amplicon contamination has a defined response. Use method-appropriate negative controls, environmental checks, or other quality evidence as required by the laboratory's procedures before authorizing routine work. Close the project only after operations, biosafety, facilities, IT, quality, and equipment owners accept the same documented state.