01
Split biological containment from chemical exhaust
BMBL describes primary containment as the barrier placed at the hazard. For microbiological work, the biosafety cabinet is the standard device, and the class is chosen from the risks of that laboratory, not from a furniture family. The same manual notes that a Class I cabinet moves air in a way similar to a chemical fume hood, yet it adds a HEPA filter in the exhaust to protect the environment and does not protect the product. That comparison is a warning against swapping names. A chemical fume hood on the drawing is not a biosafety cabinet, and a biosafety cabinet is not the enclosure for every solvent step.
BMBL also says a Class II, Type A cabinet may recirculate exhaust into the room when no volatile toxic chemicals are used in it. If the molecular method does use such chemicals, recirculation is the wrong assumption and the exhaust connection has to be decided with the biosafety review. OSHA's laboratory standard, where it applies, asks the chemical hygiene plan to require that fume hoods and other protective equipment function properly, and to spell out how that performance is checked. For particularly hazardous substances it also points to containment such as a fume hood or a glove box where that provision is appropriate. Those are employer duties. They are not a reason to sketch a fume hood onto every molecular bench.
02
Give the island laboratory bench only the open-step services
An island laboratory bench in this register is the open surface the written method already allows. Typical rows are instrument power, a data drop, a task light, and enough depth for a pipette and a small cycler if the site sheet says the cycler may sit in the open. The row does not include a chemical exhaust stub, a gas cock for flammable supply, or a vacuum line that will later be shared with aerosol-generating work. If the method never names an open surface, the island laboratory bench line for that step is blank rather than borrowed from the cabinet.
BMBL's biosafety level 2 facility criteria, which apply only when the risk assessment has selected that level, ask for a handwashing sink that should be near the exit door, an eyewash that is readily available, and gaps between benches, cabinets, and equipment that remain reachable for cleaning. Benchtops at that level are described as impervious to water and resistant to heat, organic solvents, acids, alkalis, and other chemicals. Copying that sentence onto a quotation does not prove a surface. It tells the team to collect the actual solvents and disinfectants and to ask the supplier for the construction being offered. A cup sink in the middle of an island laboratory bench is not the handwashing sink at the door.
03
Read one instrument sheet instead of borrowing the neighbor's numbers
The Applied Biosystems Veriti thermal cycler user guide is a useful example because it refuses to be vague. That model is for indoor use, within 1 metre of an 800 VA receptacle, and away from water. The guide asks for about 15.5 centimetres behind the instrument so air can cool it, and about 15.5 centimetres above it so the heated cover can open. It wants roughly 15 to 30 degrees Celsius and 20 to 80 percent relative humidity, noncondensing, and it says to keep the unit away from heaters, cooling ducts, direct sun, and anything that vibrates, including a refrigerator or a centrifuge. Those figures belong to that manual. Another cycler can ask for a different receptacle and a different gap.
Put the sheet's limits on the same line as the furniture. If the island laboratory bench is against a centrifuge, the Veriti guidance is already telling this example not to share that vibration. If the only receptacle is across a wet aisle, the 1 metre limit fails even though the benchtop looks long enough. Rear clearance is a service issue: a panel, a reagent rack, or a raised shelf that closes the 15.5 centimetre gap is a conflict with this manual, not a styling choice. Record heat and the power state during a run as questions for the electrical engineer. Do not turn one model's 800 VA maximum into a room load.
04
Treat biosafety-cabinet exhaust as its own utility
BMBL explains that biosafety cabinets can be canopy-connected or hard-ducted depending on class, and that installation has to keep room supply and exhaust from upsetting the cabinet. Cabinets should sit away from doors, openable windows, and busy walking routes. The NIH Design Requirements Manual desk guide, written for NIH facilities, adds a controls picture that is easy to miss on a furniture plan: exhaust from a ducted Class II Type B1 or B2 cabinet is constant volume through a dedicated laboratory-grade terminal, and a factory exhaust-pressure sensor is expected to stop the cabinet fan if building exhaust is lost. An isolation damper used for decontamination is monitored. None of that is a purchasing specification for a bench. It is a list of questions for the engineer if this building is following that manual or something like it.
Do not gang that cabinet exhaust onto a chemical fume hood duct because both boxes look like enclosures. The molecular suite may need both, for different hazards, and each keeps its own fan relationship, alarm, and certification path. BMBL expects cabinets to be certified at least annually. A furniture release date is not that certification. If the building exhaust cannot support a hard connection, write the gap. Do not hide it by calling the island laboratory bench a backup enclosure.
05
Leave vacuum, gases, and the fume hood alarm unnamed until someone owns them
Where biosafety level 2 criteria apply, BMBL says vacuum lines in use are protected with a liquid disinfectant trap and an in-line HEPA filter or equivalent, replaced on a schedule set by the risk assessment, and that unused vacuum lines are capped. A central house vacuum is a different decision from a local pump, and the filter has to be reachable. That row belongs next to the device that actually pulls vacuum, not as a default turret on every island laboratory bench. If the only vacuum user is a pump under a chemical fume hood, say so, and ask where the pump's heat and noise go.
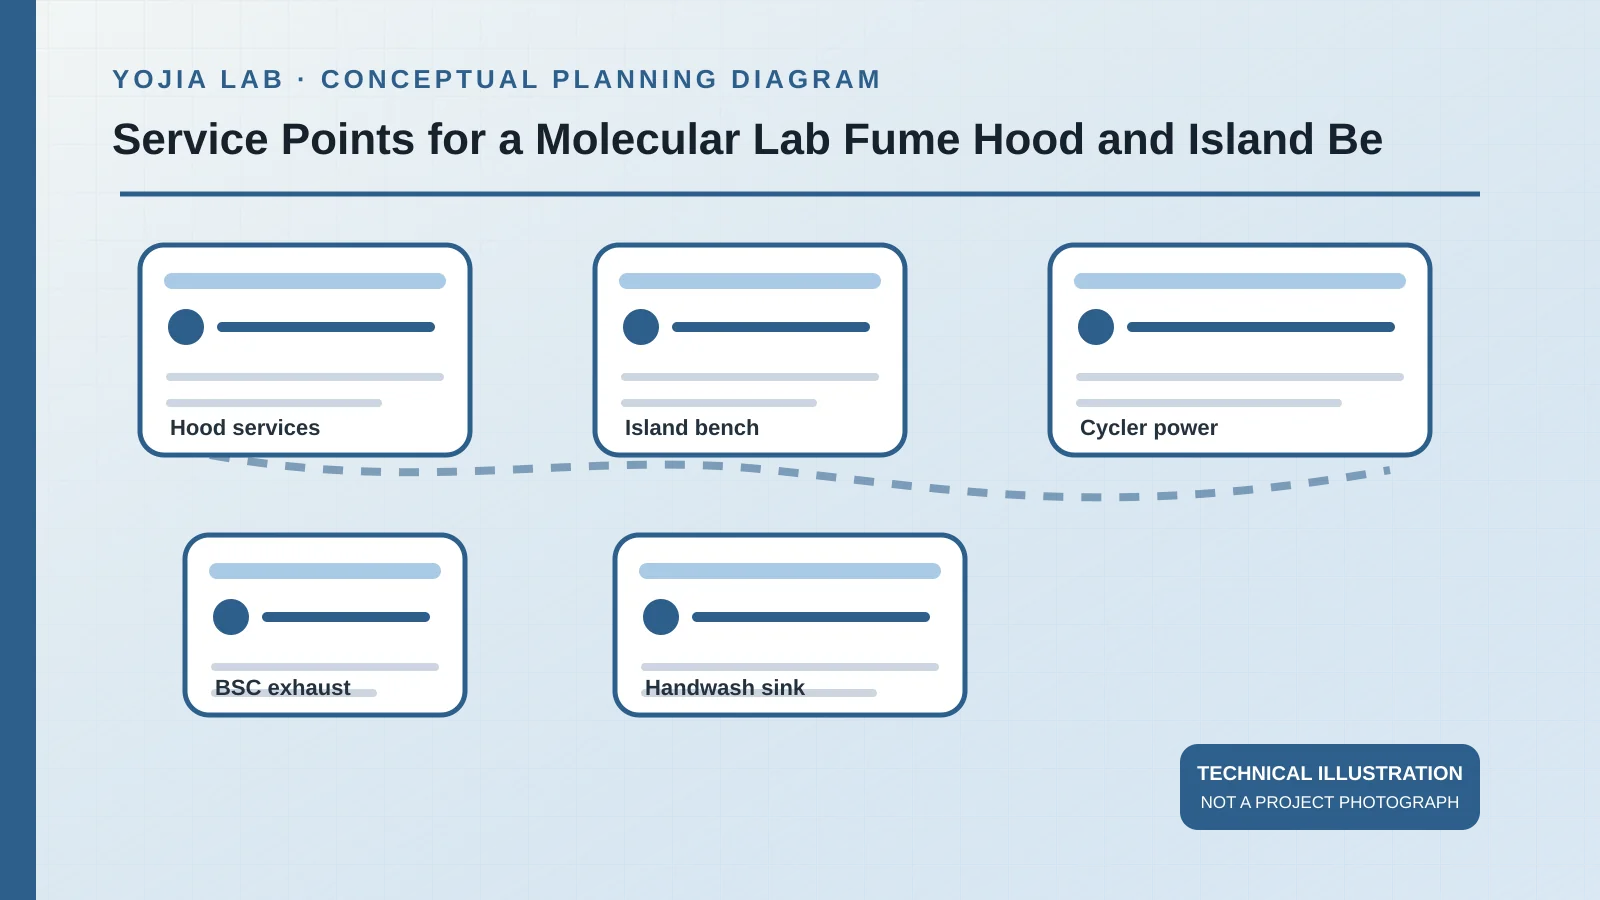
A chemical fume hood enters the same sheet only for the solvent or other chemical steps the hygiene plan has already assigned to one. OSHA's standard, in workplaces it covers, ties that hood to a written plan and to measures that check performance, including for particularly hazardous substances when containment is the chosen provision. The plan's author is the employer, not the furniture schedule. Until the chemical list, the exhaust path, and the person who answers a hood alarm are named, the fume hood quantity stays blank. The drawing on this page is a technical illustration of those questions. It is not an installed hood, not a balance report, and not evidence that a bench has met a biosafety criterion.
Keep open bench work and a ventilated enclosure as separate scope items: record the laboratory fume hood configuration, then the island laboratory bench layout. The enclosure belongs in the brief only where the risk review calls for it, and neither note is an approved supply specification.