01
Freeze the verified testing state before designing the change
Begin with a renovation basis that describes what the laboratory must continue to do, not what the new room should look like. Map every affected test from sample receipt through preparation, measurement, calculation, review, reporting, retention, and disposal. Connect each step to its analyst role, instrument, software, reference material, workstation, environmental condition, utility, and controlled document. WHO guidance calls for documented facility requirements, while EU GMP Chapter 6 links suitable premises and equipment to the nature and scale of the work. That makes the method-and-dependency map the design brief.
Add status to the map. Identify tests that support release, stability commitments, investigations, or other time-sensitive decisions; record forecast workload and the latest acceptable interruption window. For each instrument, capture its current location, approved use, qualification and calibration state, maintenance needs, computer links, service connections, and manufacturer move instructions. Do the same for standards, reagents, retained items, worksheets, and electronic records. This verified baseline prevents the project from treating an available bench as interchangeable with a controlled analytical workstation.
02
Build continuity around samples and phase boundaries
Translate the baseline into a test-continuity matrix. For every critical method, name the operating room for each phase, available capacity, sample hand-off, material storage, data-review location, and fallback decision. A temporary room or contract laboratory is not automatically equivalent to the current laboratory; its method scope, equipment, records, responsibilities, transfer activities, and approval route must be assessed through the site's quality system. WHO's 2024 guidance explicitly includes crisis and business-continuity planning, and EU Chapter 6 says the use of outside laboratories for particular reasons should be reflected in QC records.
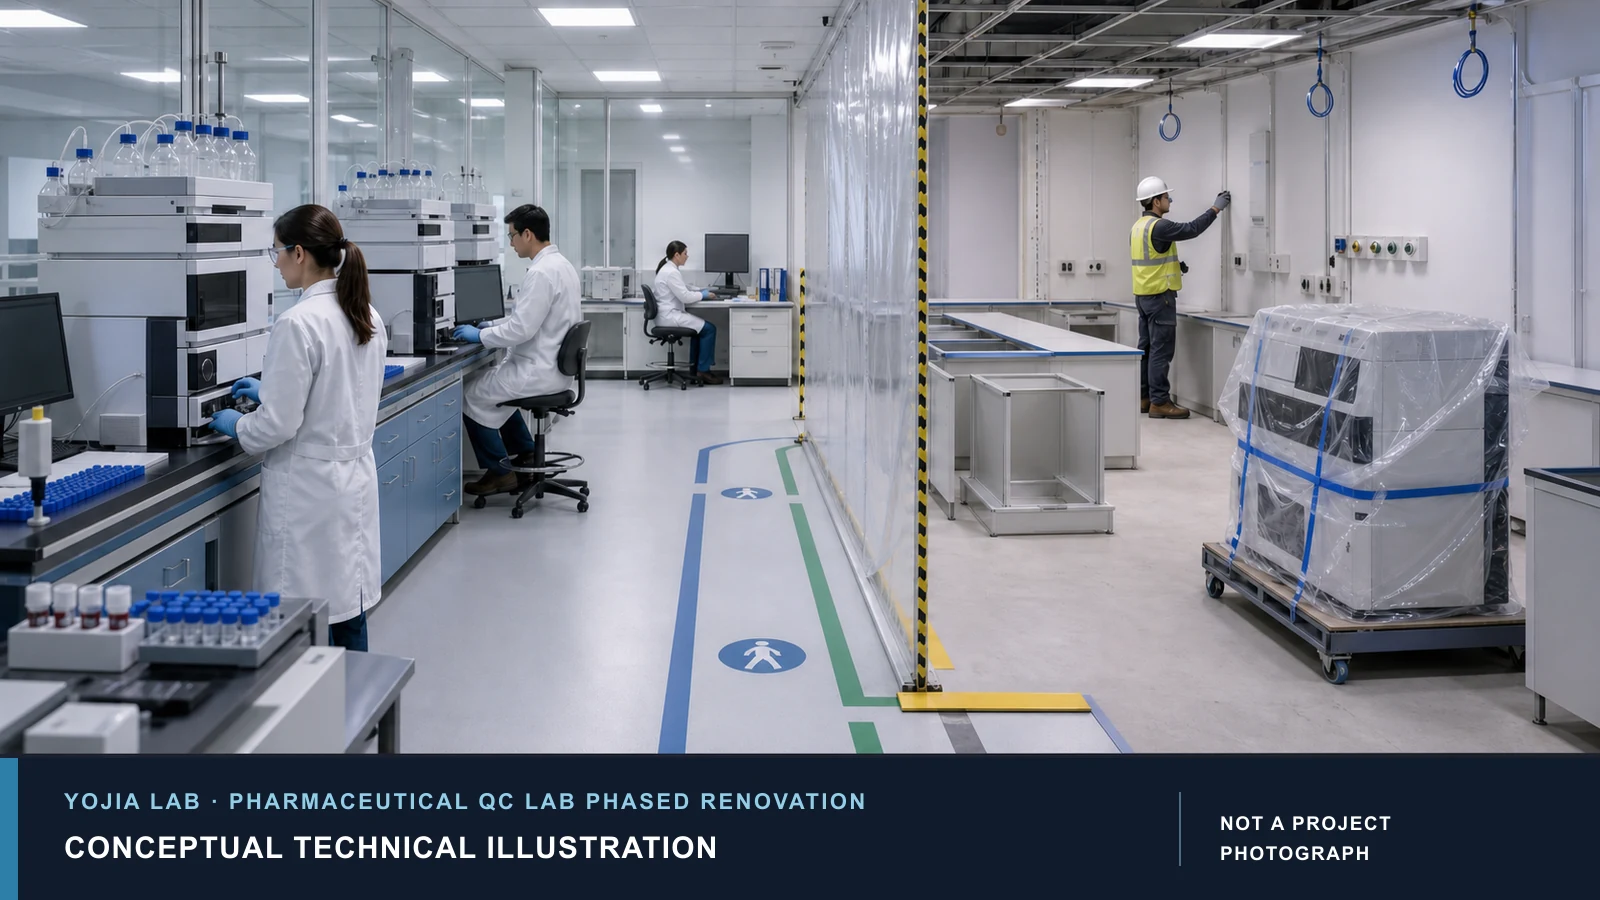
Draw each phase as two controlled conditions: an active testing area and a construction area. Mark partitions, access points, contractor circulation, material delivery, waste removal, noisy or vibration-producing work, shutdowns, and routes for samples and analysts. Then review how dust, odour, temperature, humidity, pressure relationships, power loss, and emergency access could cross the boundary. The eCFR requires suitable space, orderly placement, defined areas, and appropriate ventilation controls in its U.S. context, but it does not turn one generic partition detail into a universal GMP solution. Local engineering and quality teams must approve the actual controls.
03
Treat every move and service interruption as a controlled change
Create one approved change package for each executable phase rather than a single broad project authorisation. Its impact assessment should cover premises, furniture, HVAC, utilities, instruments, analytical methods, calibration, computerized systems, documentation, training, sample custody, and regulatory commitments that the site identifies. EU GMP Annex 15 places premises, equipment, testing methods, documentation, validation, calibration, and maintenance within risk-based change evaluation. It also makes user requirements a reference across the qualification lifecycle, which helps prevent late substitutions from bypassing the original quality needs.
Use an instrument relocation sheet from shutdown to release. It should identify approved data protection, cleaning or decontamination needs, dismantling limits, packing, orientation, shock-sensitive parts, lifting route, new support and clearances, utility isolation, reconnection, environmental stabilisation, and the tests required before use. WHO lists equipment movement and utility interruption among typical events after which appropriate requalification should be considered. The response is not automatically the same for every balance, HPLC, dissolution unit, or spectrometer; qualified personnel should define and document the justified scope and acceptance criteria.
04
Rebuild the data and service chain, not only the room
Issue a point-to-point interface register for every retained or relocated instrument. Confirm voltage, circuit, earthing, backup power decision, gases, water quality, drainage, exhaust, heat rejection, room conditions, network ports, controller position, and service access from current manufacturer information. Coordinate those facts with the bench, enclosure, cabinet, ceiling, and building systems before fabrication. Do not infer a universal gas purity, temperature band, vibration limit, or exhaust rate from the equipment name. The approved method, vendor documents, site standards, and engineering calculations must supply project values.
Trace electronic records through the renovation as carefully as samples. Record instrument computers, domain or local accounts, network shares, LIMS and chromatography-data-system interfaces, time synchronisation, printers, raw-data paths, metadata, audit trails, backup, restore, and review access. FDA's data-integrity guidance explains that context such as user, time, instrument identity, and audit history is part of the record, and that a backup should be complete, secure, and usable with its metadata. Powering on an instrument is therefore not enough if its controlled data path cannot be reconstructed and reviewed.
05
Return each renovated area through evidence gates
Define acceptance before construction starts. A phase gate may include approved as-built information, completed finishes, cleaning, safe access, labelled services, utility testing, environmental checks, furniture inspection, instrument installation and operational qualification where required, calibration, data connectivity, method or system checks, revised procedures, and trained users. Annex 15 expects predefined criteria, documented deviations, reports, and formal authorisation between qualification stages. The project team should assign each item to an owner and distinguish construction completion from permission to perform controlled testing.
The final return-to-service decision belongs to the site's authorised functions under its quality system. Keep the continuity arrangement available until the approved tests, records, deviations, and change actions demonstrate that the new area can support its intended work. After a defined operating period, review analyst movement, sample queues, alarms, temperature or utility trends, service access, cleaning, and unresolved work orders. Close the renovation only when both the physical defects and quality-system actions have accountable evidence; a new room photograph or equipment start-up screen is not release evidence.