01
The room count is the price
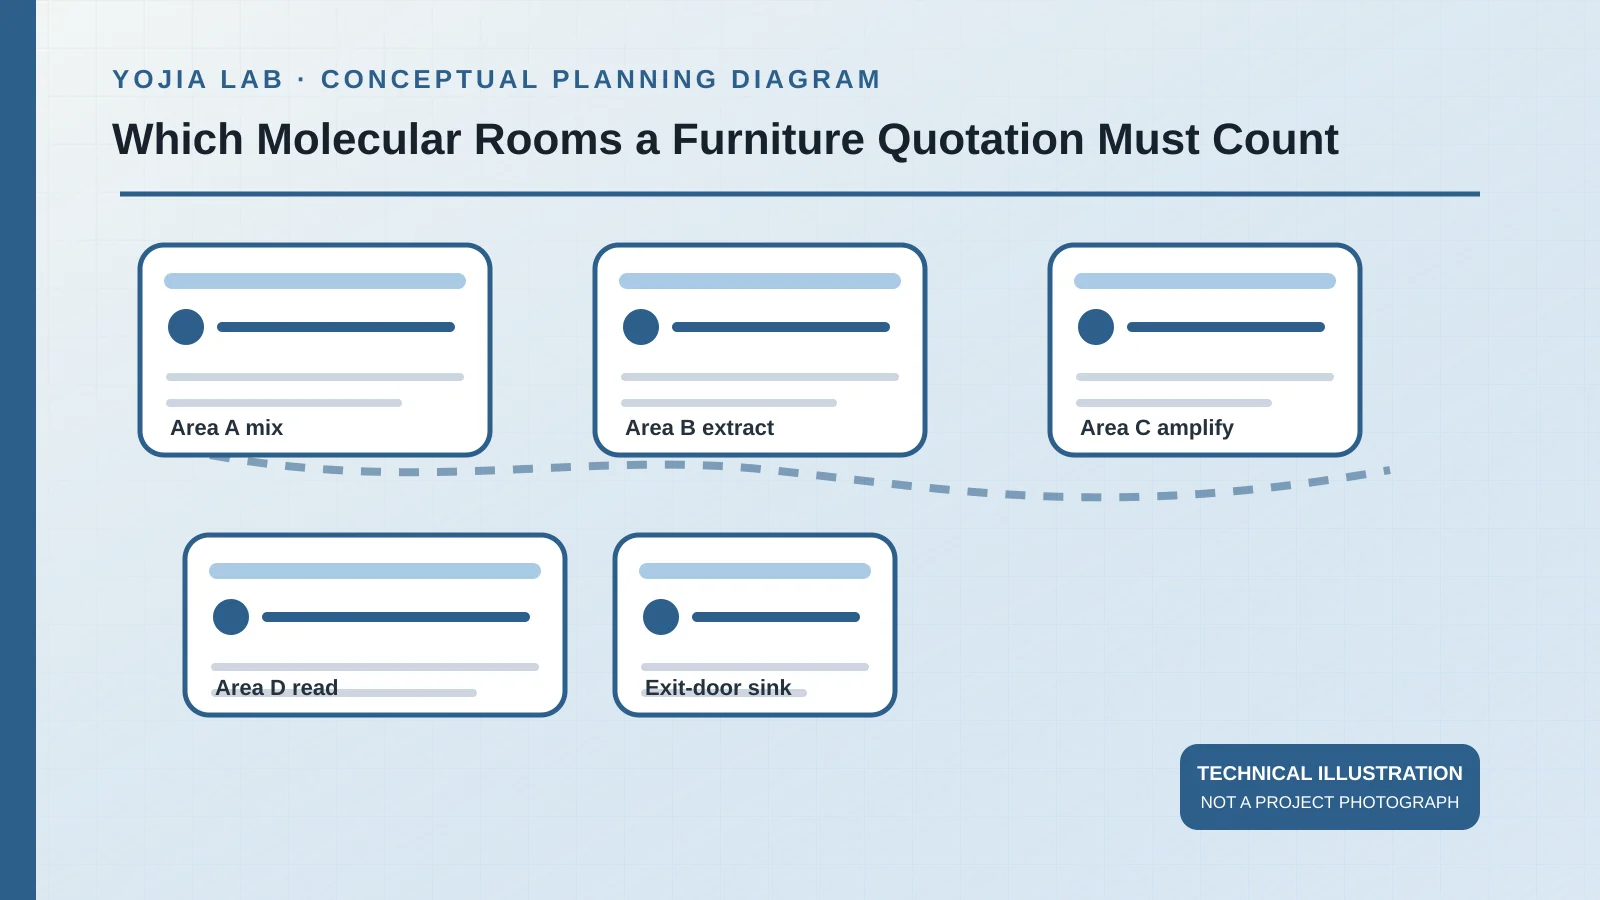
The CDC transcript Basic Molecular Biology: Laboratory Practice describes working areas as a one-way sequence. Reagent mix is prepared in area A. The mix moves to area B, and materials must not move from B back to A. Nucleic acid is extracted in B, and the extract is added to the mix there. Amplification is area C. Post-amplification analysis is area D. A single bench run that serves A and D has already joined the two ends the script separates.
For newborn-screening molecular work, the Association of Public Health Laboratories prefers at least three enclosed rooms: reagent storage and preparation; sample preparation, extraction, and assay setup; and amplification with post-amplification work. The first two are called clean and the last dirty. Amplified products and the clothing used with them stay in the post-amplification room. Pipettes and instruments for sample preparation stay there too. If rooms are impossible, APHL's fallback is opposite ends of a large open laboratory, not a shared middle bench. Three rooms, four scripted areas, and two ends of one room are three prices. The quotation has to say which one it is using.
02
BMBL states properties, not a passed test
Biosafety in Microbiological and Biomedical Laboratories, 6th edition, revised June 2020, is issued by CDC and NIH. CDC describes that edition as recommended best practice, not a regulatory document. At BSL-2 the handwashing sink should be near the exit door. Spaces between benches, cabinets, and equipment are accessible for cleaning, and carpets are not appropriate. The recommended text says laboratory furniture can support anticipated loads and uses, and that benchtops are impervious to water and resistant to heat, organic solvents, acids, alkalis, and other chemicals. Laboratory chairs have a non-porous covering that can be cleaned with an appropriate disinfectant. Work surfaces are decontaminated after the work and after any spill or splash of potentially infectious material.
Those sentences are recommended facility specifications, not a report that a named bench survived a named disinfectant or load. The quotation should name the disinfectant the risk assessment will use, because the text says appropriate disinfectant and gives no concentration for every agent. Cabinets for aerosol or splash work are placed away from doors, openable windows, and heavy traffic. A cabinet in the circulation path conflicts with that note, and it does not erase area A.
03
Module numbers travel only with the manual
The NIH Design Requirements Manual file with the 8 March 2024 cover note says chapters 3, 5, and 9 had been revised by that date and that other chapters still carried earlier covers. Section 2.2.2.1 in the file that was read sets a 3.4 m (11 ft) module for new construction: a 1.5 m (5 ft) aisle plus 762 to 914 mm (2 ft 6 in to 3 ft) of bench or equipment each side. Aisles over 1.8 m (6 ft) are discouraged because they collect carts. Renovation has more discretion where structure cannot move. The same file asks for 1.8 to 2.1 m (6 to 7 ft) of high bench per investigator, one laboratory sink per two to three modules, and at least one sink 762 mm wide by 406 mm deep. In a large laboratory the exit handwashing sink is additional.
Those figures govern NIH facilities covered by the manual, not a laboratory that has not adopted it. Copying 11 ft or 5 ft without saying the manual is the basis is an assumption. The same file keeps UL-rated flammable-liquid cabinets out from under hoods, and it moves air from adjacent non-laboratory space toward more contaminated areas. Use those lines on the drawing only when the manual is in scope.
04
Dedicated fittings are part of the room price
APHL keeps thermocyclers, real-time platforms, and post-amplification work in the amplification room, and says amplification products should not leave it. The CDC script forbids moving materials from area B back to area A. A bench, chair, cart, or waste container that travels between those rooms undoes the separation the workflow is paying for. The quotation should name furniture by room, say whether it may cross a doorway, and locate the handwashing sink relative to the exit. One shared cart for the whole laboratory is a different price, and a different contamination path, from three carts that stay put.
Cleanable gaps are a quantity. BMBL's recommendation that spaces between benches, cabinets, and equipment stay accessible means a layout that fills every gap has not followed the sentence it may be citing. Where the NIH airflow diagram applies, casework should not be drawn across the path that diagram uses. None of this is a measured installation or a result for a furnished product. It is the set of decisions a distributor or contractor needs before a bench count is more than a guess: which room model, which sink is the exit sink, which items must not move, and whether any module number is in scope.
Before pricing, check the distributor and contractor project support against the room and workflow conditions already recorded above.