01
Start with the assays that stay sealed
The facilities standard at 42 CFR 493.1101 requires a laboratory that performs nonwaived testing to be arranged so space, ventilation, and utilities support every phase of testing, and so contamination of specimens, equipment, and supplies is limited. A further sentence applies only to molecular amplification that is not contained in a closed system: the workflow is uni-directional and includes separate areas for specimen preparation, amplification and product detection, and, where applicable, reagent preparation. If this laboratory’s assays are sealed processes used as the maker instructs, that sentence does not assign extra rooms.
CDC’s recommendations describe a closed system as one that purifies, amplifies, and detects without the user opening tubes of amplified material, and they tie separate areas to procedures that are not contained that way. Ask for a yes-or-no assay list before drawing extra rooms. One specialist station may fit a sealed cartridge. It is the wrong answer for open amplification the regulation covers.
02
Keep the small tools in the area that owns them
CMS interpretive guidelines for that facilities standard explain the movement as personnel and specimens traveling only forward. Once a specimen enters amplification and product detection, it is not brought back. Amplified material is stored apart from reagents and from patient specimens. The examples of equipment that stay in a designated area include reagents, supplies, pens, pipettes and tips, and laboratory coats. A support cart that carries one pipette through every step contradicts that instruction wherever the instruction applies.
A CDC training transcript uses lettered areas: the mix is prepared first and never carried back, extraction is next, and amplification and reading come later. Duplicate the small tools. Specialist workstations are the fixed tops. Accessory kits and coat hooks are bought per area. A rolling support piece stays inside one area, or carries waste only outward.
03
Take the week’s boxes off the benchtop
WHO’s laboratory design monograph says bench tops, shelves, and aisles hold only supplies for immediate use. Long-term storage sits outside the laboratory. Hazardous reagents get cabinets matched to flammable, oxidizing, or corrosive properties. Specimen storage may need substantial refrigerator and freezer space, with power resilience, extra heat, alarms, and security considered. Those devices are not a base cupboard renamed as cold storage.
The CMS guidelines add that equipment tops should not be used as bench space, and that instruments should sit where heat, direct sun, vibration, power fluctuation, or fumes do not disturb them. Outlets, not extension cords, should meet each device. A specialist workstation is sized for the test in front of the person. Boxes for next week belong in the outside store the monograph asks for, or they are a missing room on the plan.
04
Separate the hand-wash basin from the process sink
WHO’s design monograph requires hand-washing in each room where procedures, including waste handling, are performed, located as close as practical to the exit. That place is for hand washing only. It stays apart from sinks that receive chemicals or contaminated liquids. Running water is required, preferably hands-free, with soap in a dispenser. Write this basin as its own line. A faucet dropped into a workstation to save length is a different fitting, and it disappears the dedicated wash the monograph describes.
The same monograph says corridors and exits stay clear and are not storage, and that doors and corridors must be wide enough for the trolleys the laboratory actually uses. Support furniture that parks in the exit is a layout error even when the cart itself is cleanable. Show the park position on the plan before the cart is counted as useful.
05
Ask the factory only what a drawing can answer
From a drawing and a written brief, a manufacturer can answer lengths, whether a top is fixed or on lockable wheels, whether a cabinet is for ordinary supplies or a named hazard family, and whether coat hooks and pipette stands are duplicated per area. WHO says furniture must be cleanable, suited to the task, and strong enough for planned use, with no fabric that holds a spill. Wheels should lock. Benchtops must resist water and the heat, chemicals, and disinfectants used in that room. Sealed wood, tile, metal, concrete, or paint is acceptable when the seal matches those chemicals.
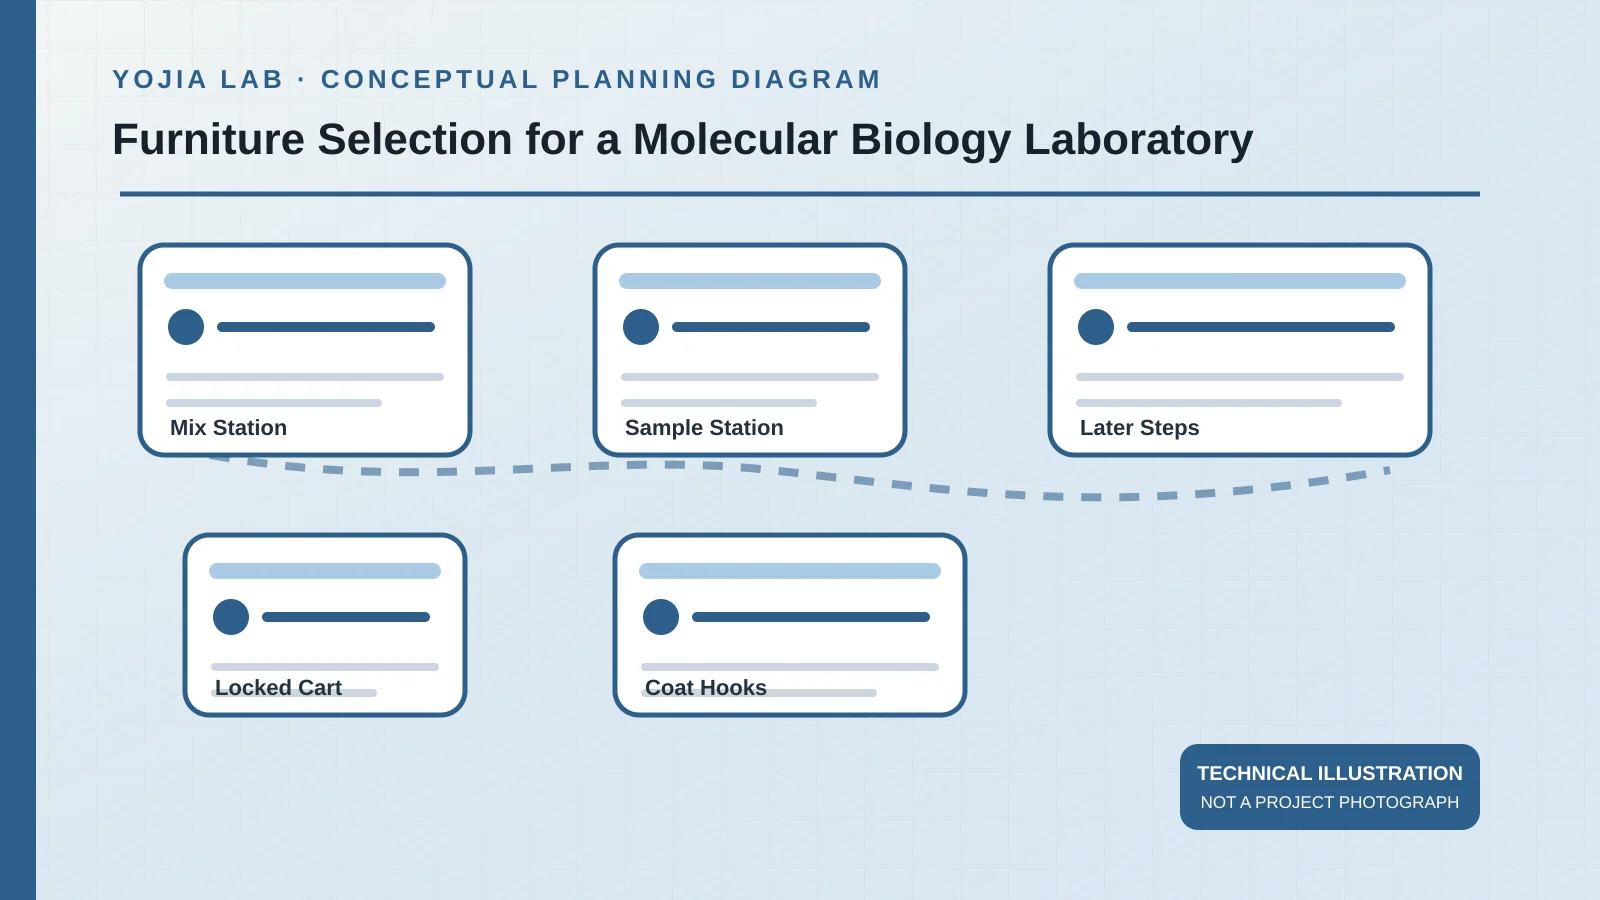
Those sentences are prompts to name the disinfectant and the heat. They are not a finish a factory can assign before the list exists. The laboratory still decides which assays need separate areas. Reference model codes identify the inquiry. They do not decide containment, a biosafety level, or whether an assay is sealed. The drawing on this page is a planning diagram of the choices. It is not a photograph of a molecular suite.
When the plan is ready for a factory review, send the quantities, hazards, and unresolved room limits to a laboratory furniture manufacturer in China. Open items should stay open rather than being written as a confirmed specification.