01
Start with the approved hazard and process review
List sample properties, quantities, preparation steps, heating, mixing, transfer, open handling, waste generation, and emergency considerations for every work zone.
Hazardous-area classification, fire protection, ventilation, gas detection, spill control, grounding, and emergency systems are decisions for the responsible specialists. Furniture must be coordinated against those approved requirements.
- Sample receipt and transfer
- Preparation and controlled extraction
- Instrument testing
- Storage, utilities, and waste interfaces
02
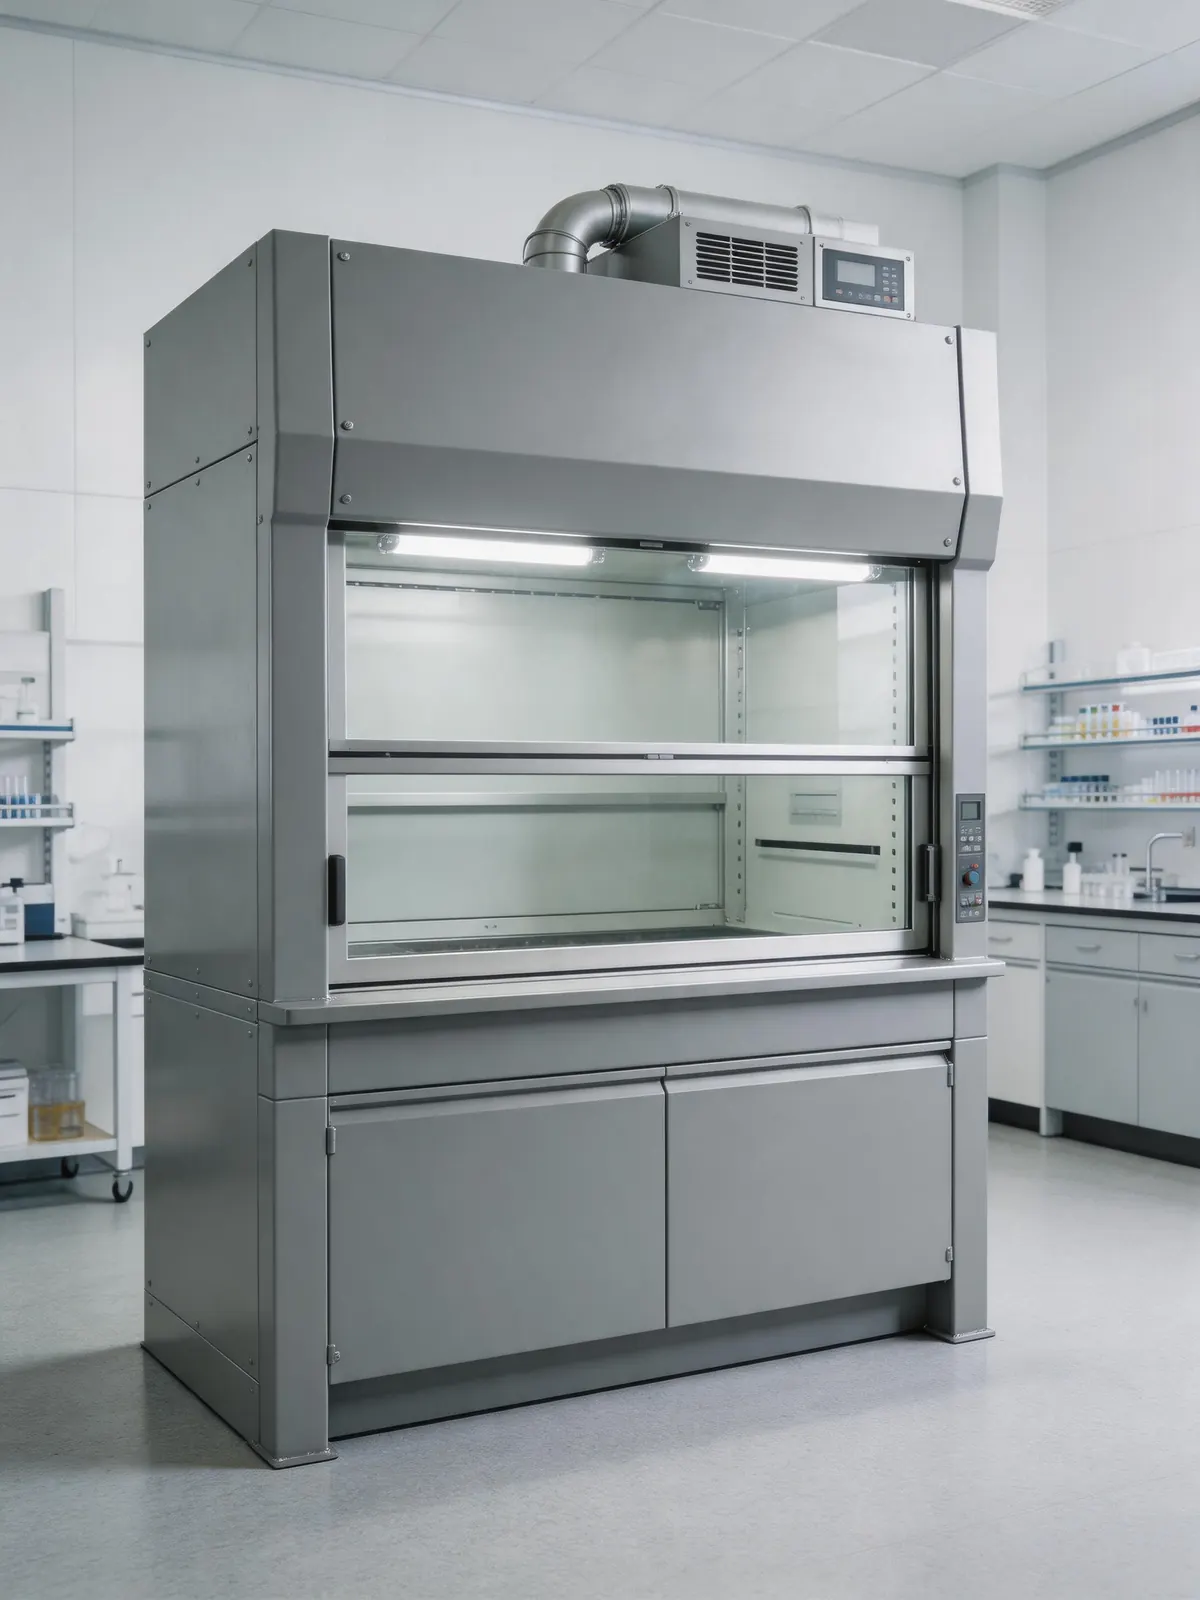
Treat ventilation as an engineered interface
Identify which activities require a fume hood, local extraction, enclosed equipment connection, or another engineered control. Provide process heat, vapor, equipment, sash, access, control, and discharge information to the responsible ventilation team.
The furniture package can define dimensional and connection interfaces, but airflow, room balance, controls, discharge, and performance verification remain part of the engineered ventilation scope.
03
Coordinate instruments, gases, and service access
Record equipment loads, heat, vibration, exhaust, gases, power, data, water, drainage, access panels, calibration space, and replacement routes. Show gas and cylinder responsibilities clearly on the service matrix.
Keep isolation points, regulators, valves, panels, cable paths, and maintenance access visible after cabinets and equipment are installed.
04
Specify materials and storage by exposure
Review worktops, liners, cabinet materials, hardware, finishes, joints, and spill zones against the actual chemicals, solvents, oils, heat, abrasion, and cleaning methods expected at each position.
Flammable, gas-cylinder, ventilated, hazardous, waste, and other controlled storage should be specified separately with applicable project requirements and responsible-party review.